FREE SHIPPING On All Orders
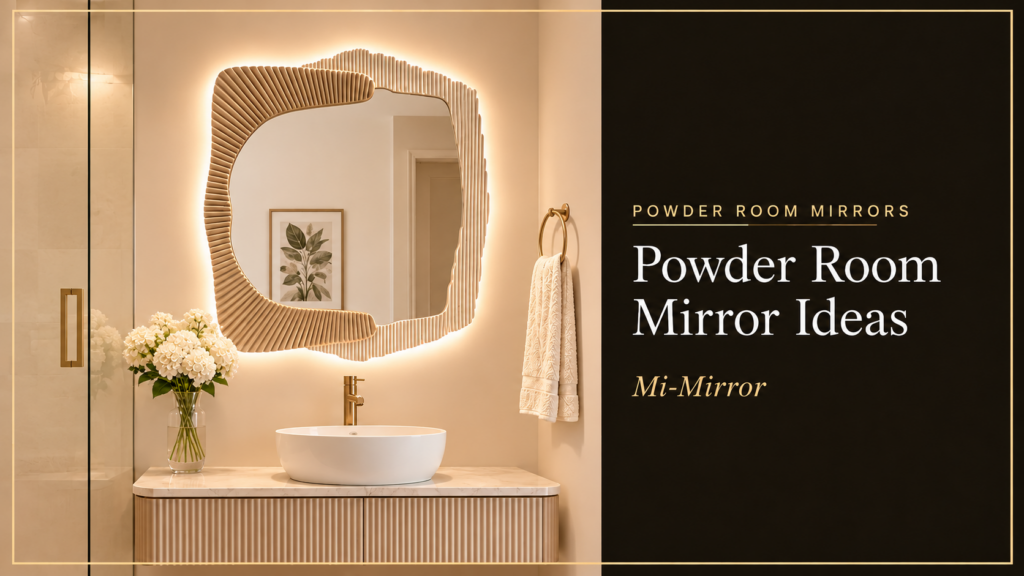
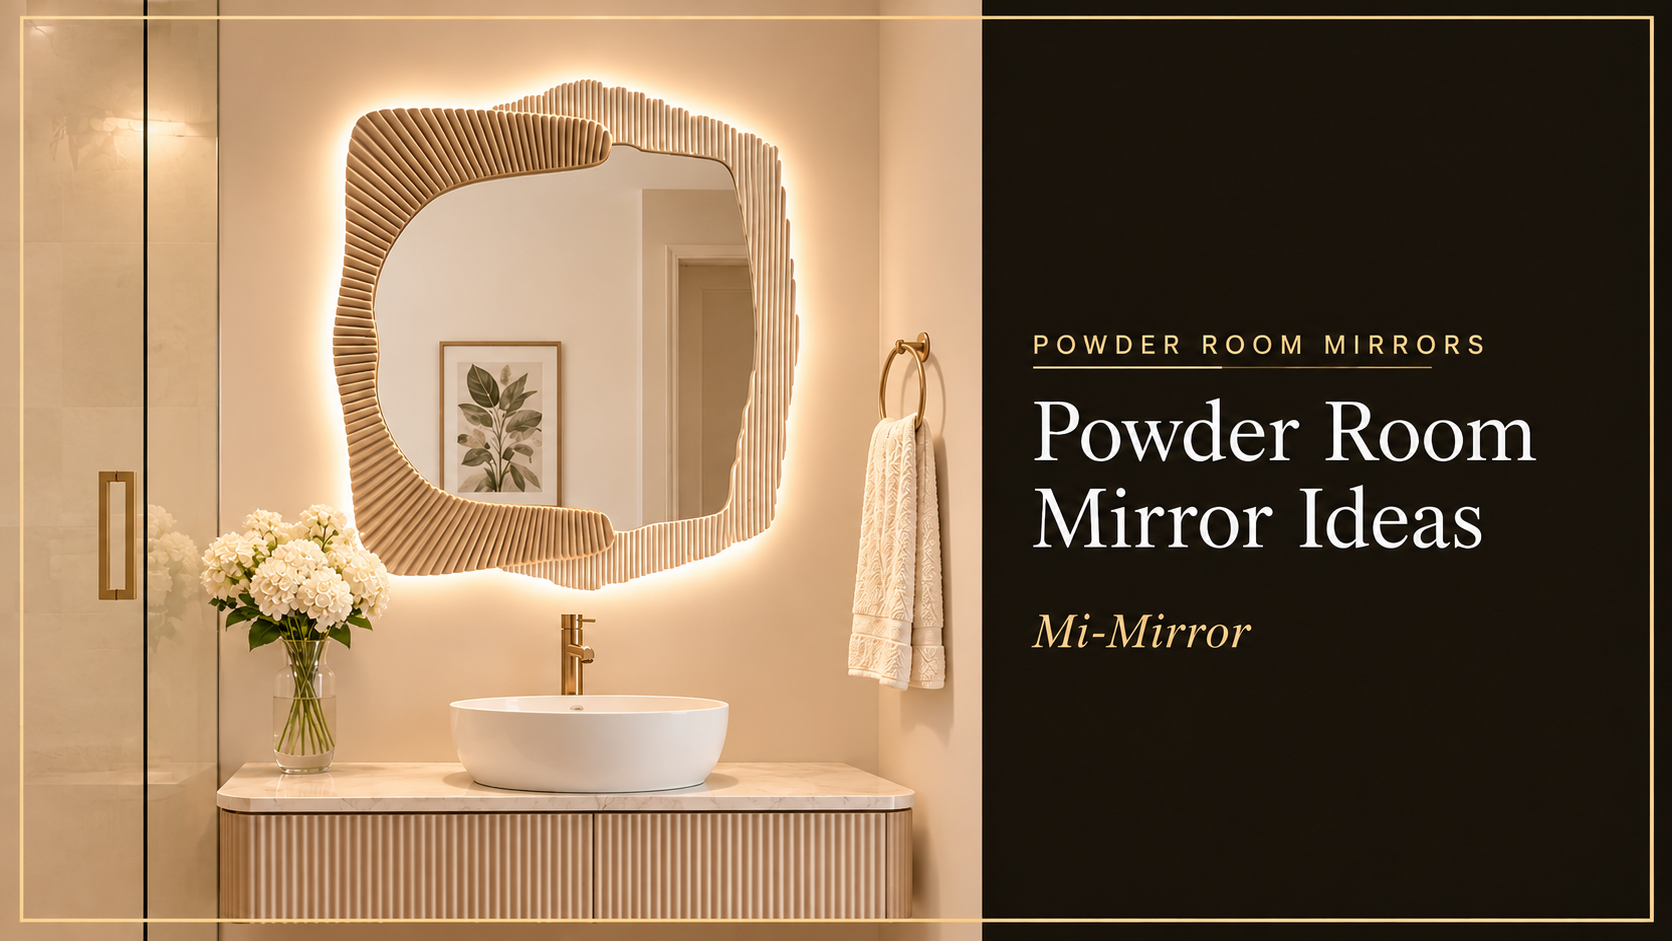
A powder room often gives guests their first glimpse of a home’s interior style. Despite its small footprint, this space offers an opportunity to introduce a distinctive design detail that feels considered and memorable.
In a powder room, the mirror often sets the tone for the entire vanity wall. Its shape and finish work alongside the lighting, hardware, and wall treatment to establish the room’s character. Careful selection brings these elements together without overwhelming the space.
Room hierarchy means giving each room a level of visual importance that reflects its purpose within the home. In bathroom design, this approach helps homeowners choose mirrors that suit each room’s function while maintaining a consistent overall aesthetic.
The powder room often benefits from a more expressive mirror than a busy family bathroom. It sees less daily grooming and offers more freedom to experiment with sculptural shapes, distinctive finishes, and decorative lighting.
In this blog, get powder room mirror ideas and explore how to balance room size, interior style, practical needs, and the home’s overall design language.
A powder room mirror should emphasize visual character, while mirrors in frequently used bathrooms need to support everyday grooming, shared routines, and practical lighting.
Because a powder room typically contains a sink and toilet rather than a shower or bathtub, the mirror often becomes the main feature above the vanity.
Consider these differences when selecting a mirror design for the powder room:
The right choice balances these priorities. A striking mirror feels intentional when its proportions, finish, and lighting relate to the surrounding architecture.
Choose a mirror based on available wall width, vanity dimensions, ceiling height, and viewing distance. The largest mirror isn’t always the right choice, particularly when decorative tile or wall finishes deserve attention.
Start by measuring the wall above the sink, including any sconces, faucets, shelves, and trim. Then consider these layout-specific options for the mirror.
For a more accurate fit, mark the proposed mirror outline on the wall using painter’s tape. This simple step helps reveal awkward gaps and competing proportions before installation.
The mirror’s silhouette and finish should reinforce the room’s design direction. A traditional powder room benefits from different details than a minimalist interior, even when both have similar dimensions.
Use the following ideas to narrow the options.
Decorative bathroom mirrors work especially well when their frames and shapes relate to other visible details. For example, a brushed bronze mirror frame looks intentional alongside bronze faucet hardware and warm-toned sconces.
Repeat a finish from the faucet or sconces to give a statement mirror a clear place in the room’s design.
The best mirror shape depends on the vanity, wall proportions, and architectural details. Each silhouette creates a different visual effect, so consider how its outline interacts with the room before settling on a design.
Shape also affects how the mirror relates to nearby lighting. A round mirror centered between two sconces creates a balanced arrangement, while an arch paired with wall-mounted lighting introduces a more architectural composition.
For a small bathroom mirror, choose a silhouette that supports the room’s proportions rather than following a trend without considering the layout.
Proportions, placement, and surrounding finishes determine how strongly a mirror anchors the vanity wall.
In a small powder room, the right dimensions make the space feel brighter and more open without crowding the vanity area. Here are the ways to make sure the mirror size creates visual appeal.
A practical test that helps before ordering: Measure the mirror’s proposed width and height, then outline the dimensions with painter’s tape. View the outline from the doorway and from the sink. Both perspectives matter in a guest-facing room.
Coordinate bathroom mirrors through a shared design language, then adjust each mirror to the room’s purpose. Consistent finishes, related shapes, and complementary lighting create cohesion without making every bathroom look identical.
The primary bathroom vanity mirror supports daily grooming, skincare, and personal routines. Its mirror needs to deliver a comfortable viewing area while complementing the vanity, lighting, and storage.
A large horizontal mirror suits a double vanity, while two individual mirrors give each sink a defined area. A modern bathroom mirror with integrated illumination also provides a clean visual profile above contemporary cabinetry.
Choose finishes that relate to the faucets, cabinet pulls, and lighting fixtures. If the primary bathroom features brushed nickel hardware and pale stone, a mirror with a matching metallic frame or a restrained frameless design reinforces the palette.
A guest bathroom balances everyday usability with a welcoming appearance. A mirror needs to provide a clear reflection and relate to the room’s overall design.
A rectangular mirror suits a conventional vanity, while an oval or arch adds softness to a compact space. Consider integrated lighting if the room lacks natural light or if existing sconces cast shadows on the face.
Keep the design language consistent with the primary bathroom, but introduce a different shape or frame detail. This creates variety without disrupting the home’s overall aesthetic.

The powder room offers the greatest freedom for a distinctive mirror choice. Because the room typically sees shorter visits, its mirror becomes the main decorative feature without compromising an extensive grooming routine.
Consider an asymmetrical silhouette, a bold metallic frame, or a round mirror with integrated lighting. Pair a distinctive mirror with quieter wall finishes, or choose a restrained mirror to balance expressive wallpaper and patterned tile.
The most successful design relates to the home’s broader material palette while giving the powder room its own identity. A shared finish across the bathrooms, paired with a different silhouette, creates a natural hierarchy.

A children’s or shared bathroom prioritizes durability, visibility, and comfortable access for multiple users. The mirror accommodates different heights and frequent daily use.
A wider rectangular mirror works well above a shared vanity, allowing multiple people to use the space. Rounded corners and a securely mounted design also suit busy family environments.
Keep finishes practical and easy to coordinate with changing accessories. A simpler mirror shape creates flexibility as children grow and the room’s style evolves.
Across the home, the principle stays consistent: match each mirror to its function, then use related materials and finishes to bring the rooms together.

A custom mirror gives homeowners and designers greater control over proportions, finishes, lighting, and installation details. This flexibility helps resolve unusual wall dimensions and supports a specific design concept.
Mi-Mirror offers customizable mirror designs for residential and commercial interiors, with options suited to compact powder rooms and more elaborate vanity walls.
Consider these specifications when planning a custom bathroom mirror:
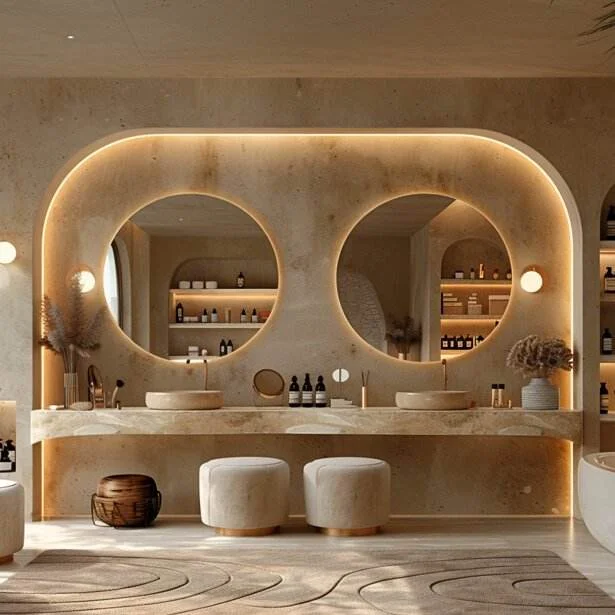
An LED bathroom mirror suits a powder room that needs additional illumination around the vanity. A backlit bathroom mirror produces a softer perimeter glow, which works particularly well with stone, textured walls, and restrained contemporary finishes.
Lighting placement matters as much as appearance. Rear illumination creates ambient light around the mirror, while forward-facing LEDs direct more light toward the user. The surrounding sconces and overhead fixtures determine how much additional task lighting the room needs.
Mi-Mirror works with homeowners and design professionals to align mirror specifications with the intended space. From your design vision to a custom mirror that feels built for your space, the process begins with clear dimensions, material choices, and functional priorities.
For design and construction professionals, mirror selection involves more than choosing a shape. Accurate specifications, coordinated finishes, electrical planning, and installation details help the finished room match the approved design.
Mi-Mirror supports customized mirror solutions for residential and commercial projects. These considerations help designers, architects, and builders specify the right product.
For projects involving multiple bathrooms, create a mirror schedule listing each room, dimensions, shape, finish, lighting configuration, and mounting requirements. This keeps specifications consistent while allowing the powder room to retain its distinctive character.
Working with Mi-Mirror gives project teams a point of contact for discussing customization and aligning mirror details with the overall concept. A room-specific specification accounts for vanity width, wall clearances, lighting positions, and mounting requirements before installation begins.
A powder room often occupies a small corner of the home, yet its design stays with guests long after they leave. The curve of an arched mirror, the glow of integrated lighting, or a carefully chosen metallic finish gives this compact space its own character.
The most successful powder room mirror ideas begin with the room’s purpose and proportions. They also consider the surrounding bathrooms, creating a coordinated home without repeating the same design everywhere.
At Mi-Mirror, we offer customizable options for homeowners, interior designers, architects, and builders seeking mirrors tailored to their spaces. Discover different shapes, finishes, dimensions, and lighting configurations to find a design that fits your vision.
Ready to bring your powder room concept to life? Explore the Mi-Mirror’s LED mirror collection for design inspiration, or contact our team to discuss a custom mirror for your project.
A mirror measuring 24–36 inches tall suits many powder rooms, although the ideal height depends on the vanity, ceiling, and users. Choose dimensions that provide a comfortable reflection without crowding nearby lighting or trim.
Position the mirror with enough clearance above the faucet and backsplash. A gap of approximately 4–8 inches works in many layouts, but the mirror’s proportions and mounting requirements determine the final placement.
A mirror slightly wider than the sink creates a balanced focal point when wall space allows. For a narrow vanity or pedestal sink, a mirror closer to the basin’s width often looks more proportionate.
Round and oval mirrors complement pedestal sinks by softening their compact, curved profiles. An arched mirror also adds architectural interest without overwhelming the wall.
Yes. Frameless mirrors suit minimalist interiors, decorative tile, and patterned wallpaper. Their understated edges keep attention on the room’s materials and other design features.
Yes. Integrated lighting adds illumination around the vanity and improves visibility in rooms with little daylight. Pair it with appropriate ambient lighting for a balanced look.
Front lighting provides more direct illumination for viewing the face, while backlighting creates a softer glow around the mirror. Choose according to the room’s lighting needs and desired atmosphere.
Yes. Customization options include dimensions, shapes, frame finishes, lighting configurations, and mounting arrangements. Compare finish samples with the actual faucet and cabinet hardware before finalizing selections.
Prioritize clear reflection, suitable proportions, easy-to-maintain surfaces, and effective lighting. Dimmable illumination and a distinctive shape add flexibility and visual character.
Provide the finished wall dimensions, vanity measurements, preferred shape, frame finish, lighting requirements, mounting details, and reference images. Architectural drawings or wall elevations also help clarify the intended placement.